
Price Reduction
Address
4284 E Cullumber Court, Gilbert, AZ
Price
$ 625,000
Property Attributes
- MLS#7080522
- TypeSingle Family
- Listing Status Active
- CountyMARICOPA
- CityGilbert
- NeighborhoodHIGHLAND GROVES AT MORRISON RANCH
- Zip85234
- StyleResidential
- Year Built2007
- Taxes$ 2324
- Price$ 625,000
- Bedrooms3
- Full Bathrooms2
- Half Bathrooms1
- Sqr Footage2562
- Lot Size0.15 Acres
Data Source:
Arizona Regional MLS (ARMLSN)
Property Description
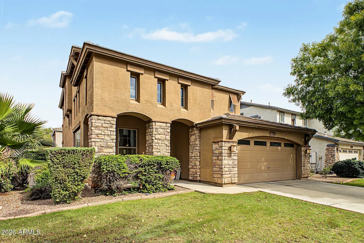
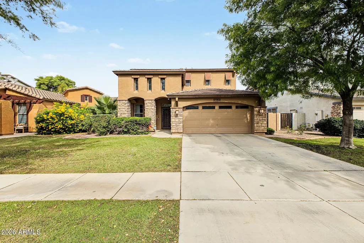
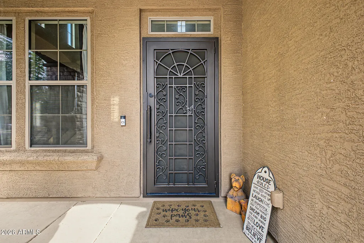
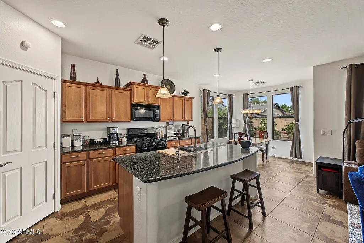
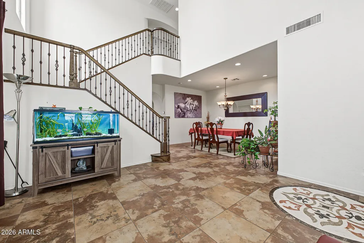
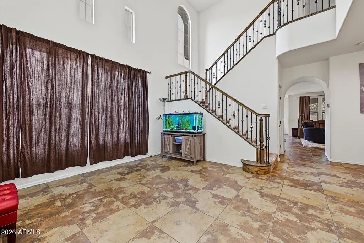
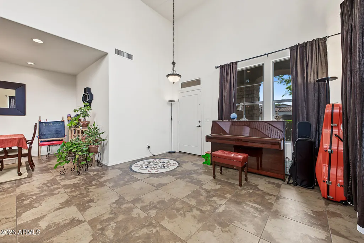
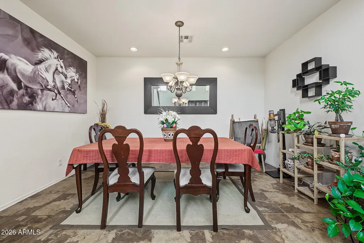
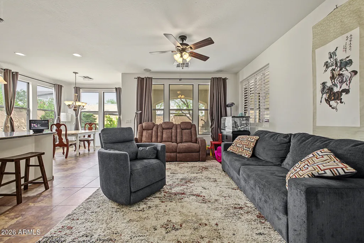
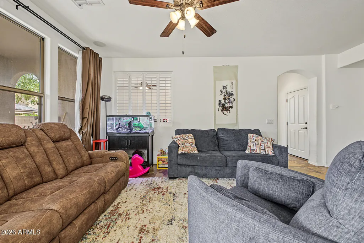
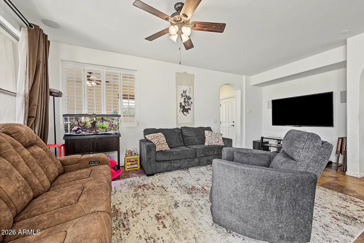
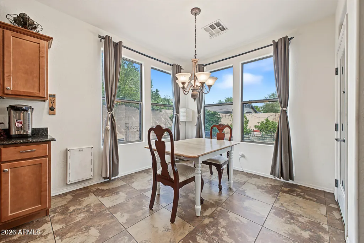
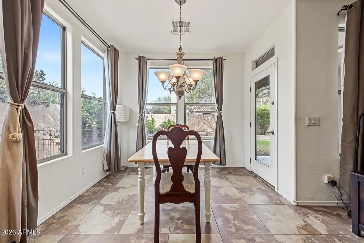
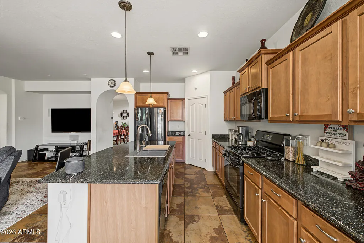
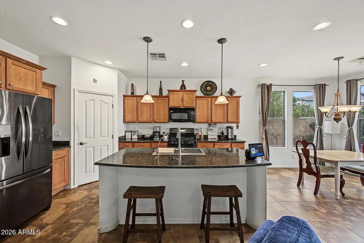
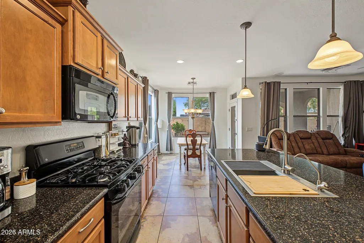
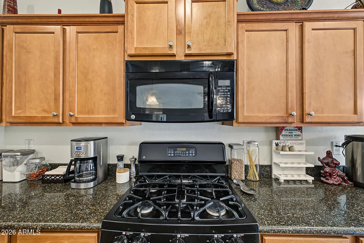
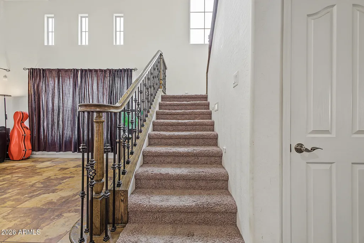
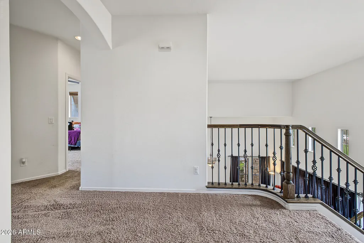
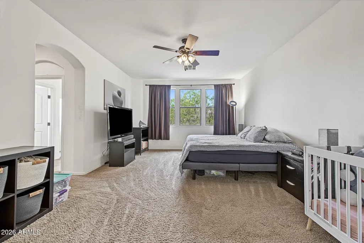
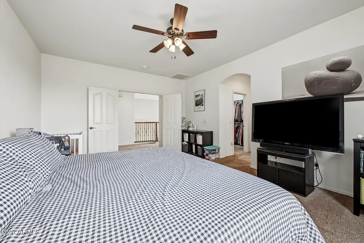
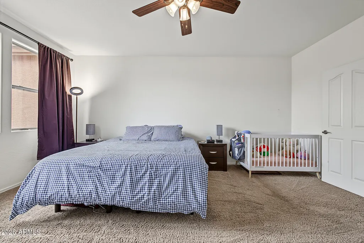
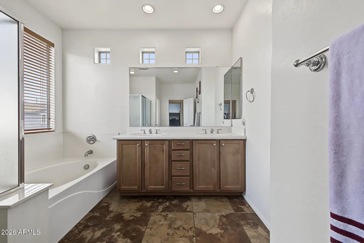
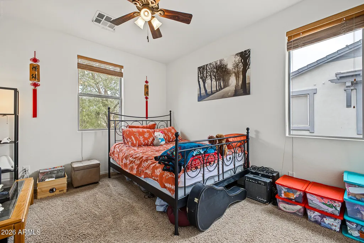
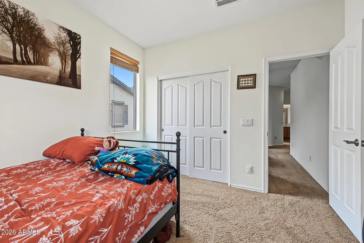
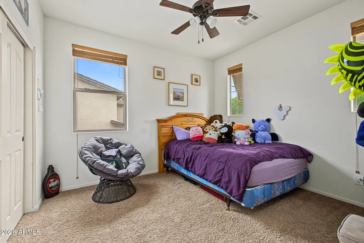
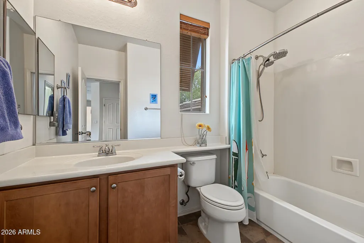
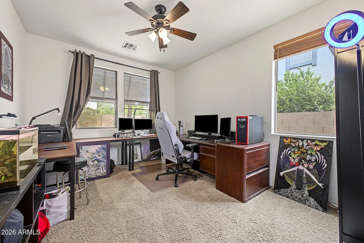
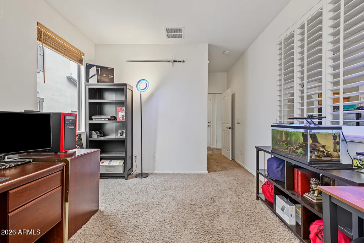
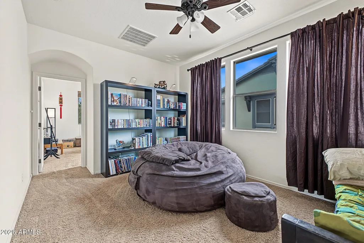
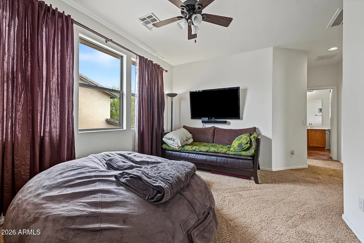
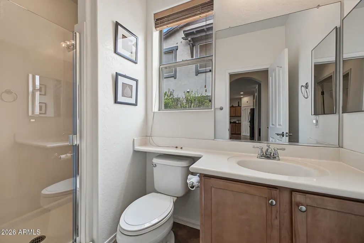
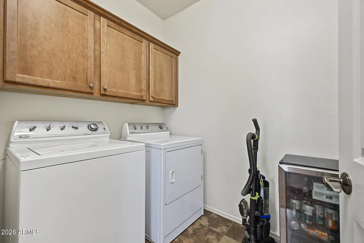
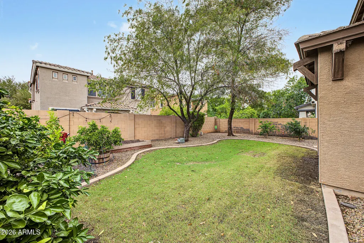
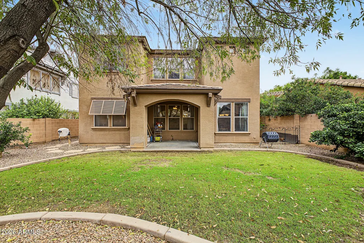
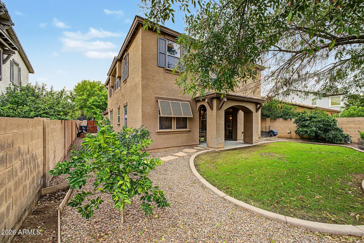
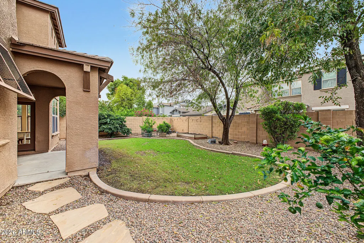
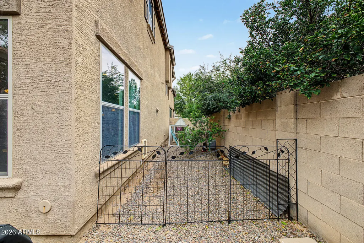
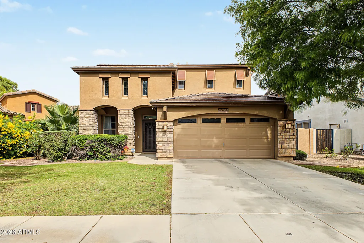
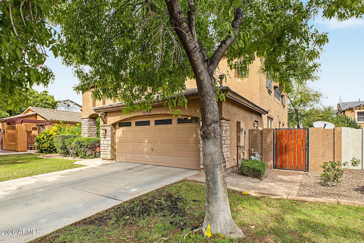
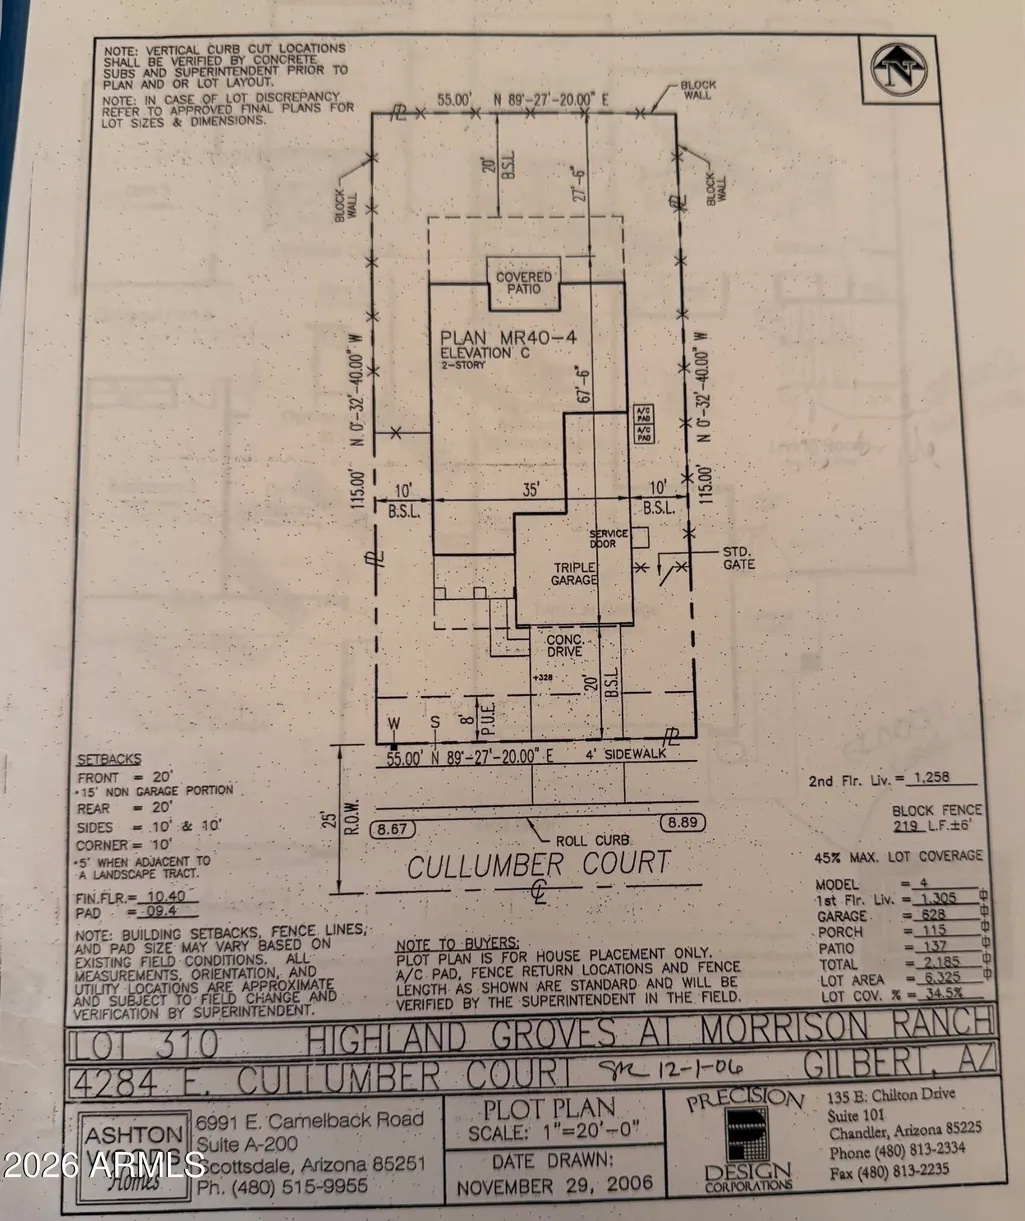
Newly reduced - Exceptional Gilbert Value! Beautiful & Move-in ready 3 bedroom, 2.5 bathroom home with a loft, first-floor den, and a 3-car tandem garage nestled on a quiet cul-de-sac in the sought after Morrison Ranch community, featuring two brand new top-of-the-line Daikin HVAC systems installed in 2024! Dramatic 20-foot ceilings welcome you into the great room & formal dining area. Pass through archway to the spacious family room that opens to the upgraded kitchen featuring 42-inch staggered cabinetry, beautiful Quartz countertops, a gas range, walk-in pantry, reverse osmosis drinking water system with a dedicated refrigerator water line, and abundant cabinet space. The versatile downstairs den offers a wraparound opening overlooking the family room, while upstairs you'll find three bedrooms, a spacious loft, and a generous primary suite with walk-in closet. Additional upgrades include upgraded tile flooring, an upgraded wrought iron staircase, whole-house water softener, Ring doorbell, security system, silent belt-driven Wi-Fi garage door opener, overhead ceiling fans with lights throughout, laundry room cabinets, a locking doggy door, and a roof refresh completed in 2019. Enjoy the privacy of cul-de-sac living with no drive-through traffic while taking advantage of exceptional community amenities including two fishing ponds, two basketball courts, multiple playgrounds, walking paths, and lush greenbelts. Conveniently located within walking distance of highly rated Highland High School, ranked among the top schools in Arizona by U.S. News & World Report, this exceptional home combines quality upgrades, an ideal floor plan, and an outstanding Gilbert location.
| Elementary School | Middle School | High School |
|---|---|---|
| Highland Park Elementary | Highland High School | Highland High School |
| Price History | |
|---|---|
| 10/14/2026 | Listed $650,000 |
| 10/26/2026 | 4$625,000 |
General Features
| Sewer | Public Sewer |
|---|---|
| Heating | Natural Gas |
| Cooling | Central Air,Ceiling Fan(s),Programmable Thmstat |
| Utilities | SRP |
| Possession | By Agreement |
| Roof | Tile |
| HOA Fee | 438.0 |
| Garage Spaces | 3.0 |
| Association Fee Includes | Maintenance Grounds,Street Maint |
| Security Features | Security System Owned |
| Construction Materials | Stucco,Wood Frame,Painted |
| Year Built | 2007 |
| Township | 1S |
| Property Subtype | Single Family Residence |
| Tax Year | 2025 |
| Ownership | Fee Simple |
| Community Features | Lake,Playground,Biking/Walking Path |
| Assoc Fee Paid Per | Quarterly |
| County | Maricopa |
| New Construction | No |
| Property Type | Residential |
| HOA | Yes |
| Attached Garage | No |
| Subdivision Name | HIGHLAND GROVES AT MORRISON RANCH |
| Special Listing Conditions | N/A |
| Status | Active |
| Directions | From Recker Rd. go East on Park Ave. Turn L on Beebe St. L on Cullumber Ct. The property is on the right. |
| High School | Highland High School |
| City | Gilbert |
| Disclosures | Seller Discl Avail |
| Association Name | Morrison Ranch |
| High School District | Gilbert Unified District |
| Open Parking Spaces | 3.0 |
| Lot Size Units | Square Feet |
| Lot Size Square Feet | 6325.0 |
| Carport Spaces | 0.0 |
| Carport Y/N | No |
| Spa Features | None |
| Elementary School | Highland Park Elementary |
| Property Attached Y/N | No |
| Land Lease Y/N | No |
| Tax Annual Amount | 2324.0 |
| Home Warranty Y/N | No |
| Middle/Junior High School | Highland High School |
| Lease Renewal Y/N | No |
| Lease Considered Y/N | No |
| Rent Control Y/N | No |
| Virtual Tour | https://my.matterport.com/show/?m=rEyCiMaABAc&mls=1 |
| Builder Name | Ashton Woods Homes |
| Standard Status | Active |
| Occupancy Type | Owner |
| Elementary School District | Gilbert Unified District |
| Tax Lot | 310 |
| MobileHomeRemainsYN | No |
| New Financing: Conventional | True |
| Senior Community | No |
| New Financing: FHA | True |
| Ttl Monthly Fee Equiv | 146.0 |
| New Financing Cash | True |
| New Financing: VA | True |
| Eligible for Down Payment Resources | Yes |
Interior Features
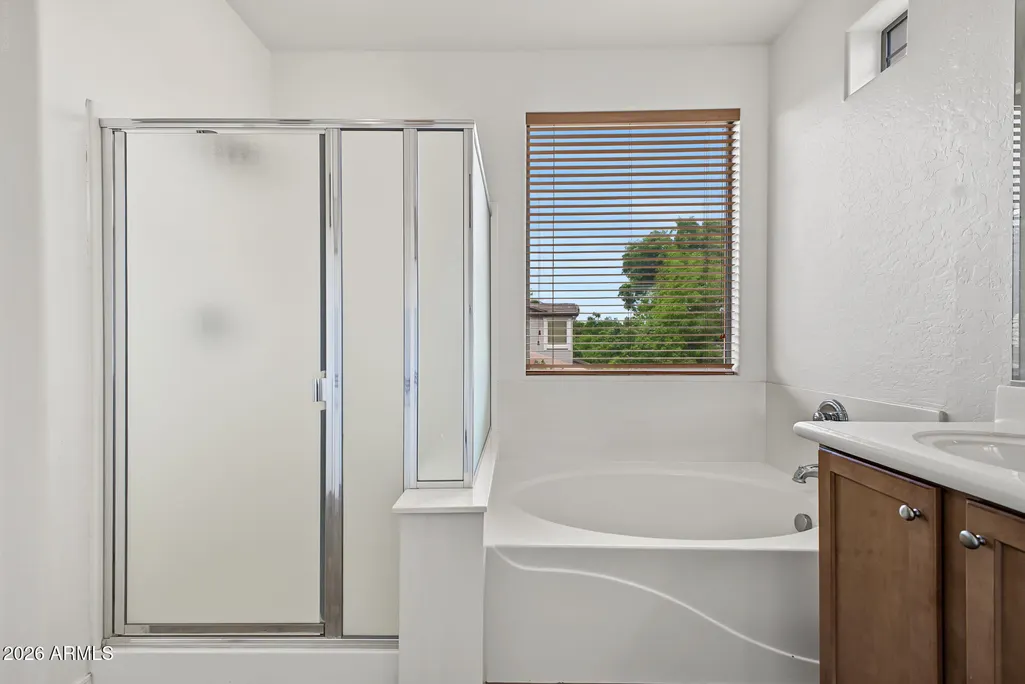
| Interior Amenities | Walk-in Pantry,Quartz Countertops,High Speed Internet,Smart Home,Double Vanity,Upstairs,9+ Flat Ceilings,Kitchen Island,Full Bth Master Bdrm,Separate Shwr & Tub |
|---|---|
| Flooring | Carpet,Tile |
| Total Stories | 2 |
| Air Conditioning Y/N | Yes |
| Heating Y/N | Yes |
| Window Features | Dual Pane,ENERGY STAR Qualified Windows |
| Fireplace Y/N | No |
| Laundry Features | Inside,Wshr/Dry HookUp Only |
| Total Bedrooms | 3 |
| LivingAreaSource | Assessor |
| Total Baths | 3 |
| Bedrooms Possible | 5 |
| Other_sp_Rooms_co_Family_sp_Room | True |
| Other_sp_Rooms_co_Great_sp_Room | True |
| Other_sp_Rooms_co_Loft | True |
| Built-in Microwave | True |
| Gas Stub for Range | True |
| Kitchen Island | True |
| Reverse Osmosis | True |
| Walk-in Pantry | True |
Exterior Features
| Fencing | Back Yard,Block |
|---|---|
| Parking Features | Attached Garage,Tandem,Direct Access |
| Lot Features | Cul-De-Sac,Grass Front,Grass Back,Auto Timer H2O Front,Auto Timer H2O Back |
| Water Source | Public |
| Lot Size Area | 6325.0 |
| Spa | No |
| Building Area Total | 2562.0 |
| Lot Size Acres | 0.15 |
| Lot Size Source | Assessor |
| Waterfront Y/N | No |
| Covered Spaces | 3.0 |
| Crops Included Y/N | No |
| Horse Y/N | No |
| Irrigation Water Rights Y/N | No |
Amenities
- Foreclosure
- Views
- Short Sale
- New Construction
- Adult 55+
- Lease To Own
- No HOA Fees
- Furnished
- Primary On Main
- Air Conditioning
- Seller Finance
- Green
- Fixer Upper
- Horse
- Golf
- Fireplace
- Deck
- Garage
- Basement
- Pool
Property vs Single Family Average in 85234
Price
Taxes
Year Built
Visits
 © 2026 Arizona Regional Multiple Listing Service, Inc. All rights reserved. All information should be verified by the recipient and none is guaranteed as accurate by ARMLS. Information deemed to be reliable but not guaranteed. Listing broker has attempted to offer accurate data, but buyers are advised to confirm all items. Only IDX residential listings are displayed on this site. The information being provided is for consumers' personal, non-commercial use and may not be used for any purpose
 All information deemed reliable, but not guaranteed.Listing data provided & copyrighted © by (PAAR) Prescott Area Association of REALTORS®

