
Price Reduction - Views
Address
4708 E Desert Park Place, Paradise Valley, AZ
Price
$ 4,150,000
Property Attributes
- MLS#6971134
- TypeSingle Family
- Listing Status Active
- CountyMARICOPA
- CityParadise Valley
- AreaPARADISE VIEW ESTATES AMD
- NeighborhoodPARADISE VIEW ESTATES AMD
- Zip85253
- StyleMid-Century Modern,,,Contemporary
- Year Built1974
- Taxes$ 7499
- Price$ 4,150,000
- Bedrooms4
- Full Bathrooms4
- Half Bathrooms1
- Sqr Footage3866
- Lot Size0.9 Acres
Data Source:
Arizona Regional MLS (ARMLSN)
Property Description
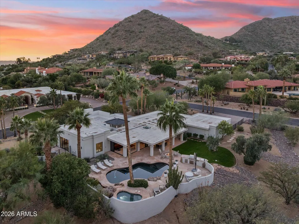
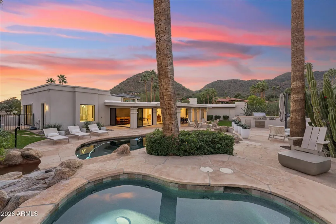
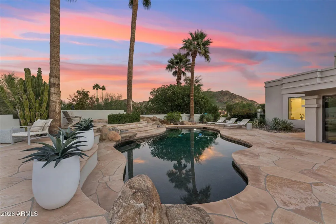
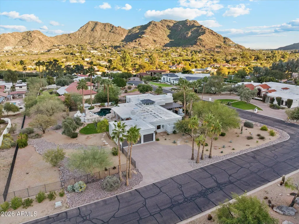
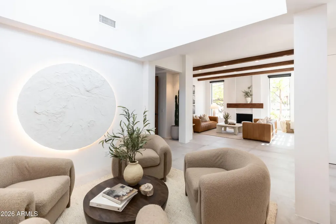
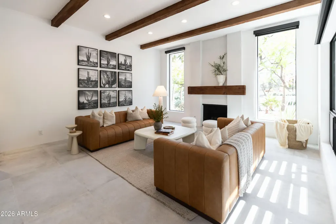
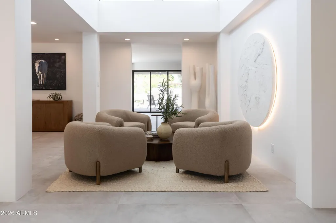
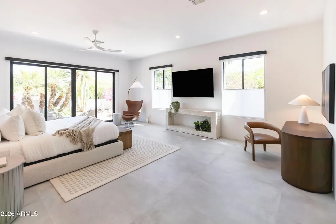
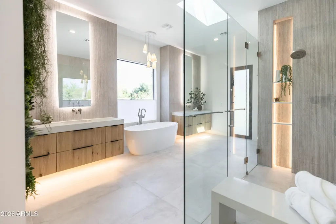
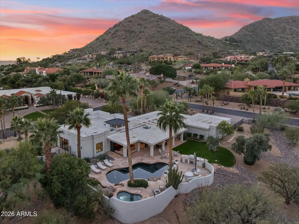
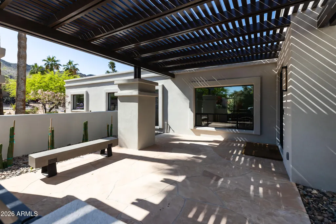
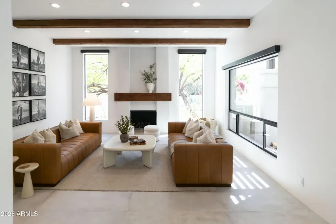
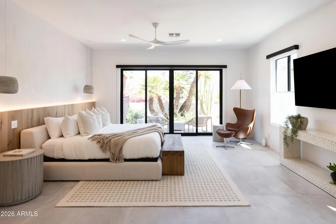
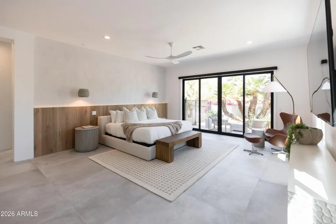
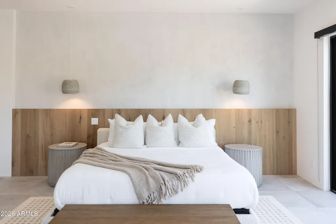
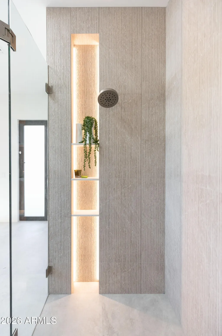
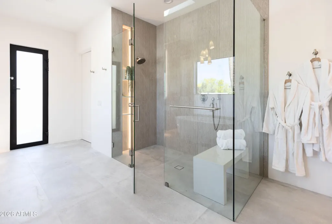
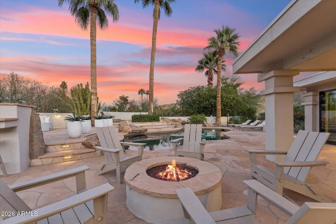
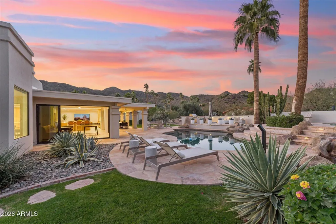
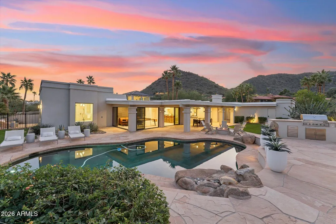
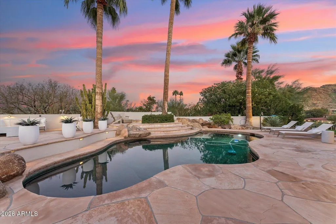
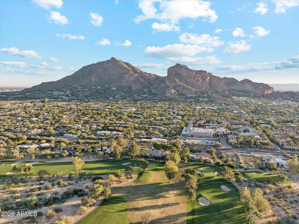
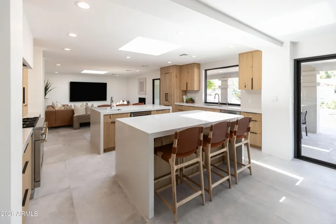
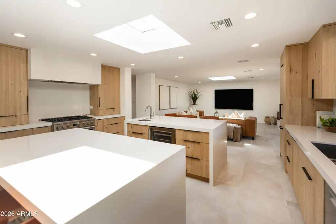
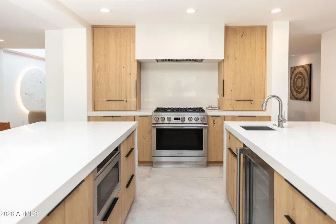
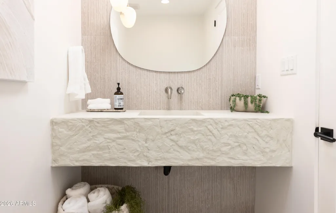
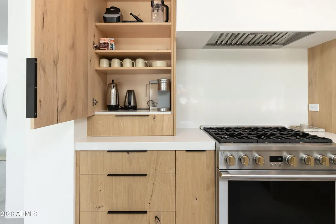
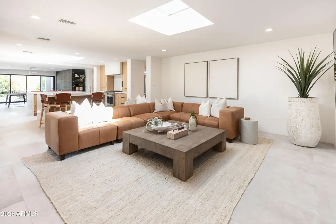
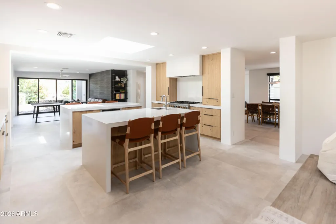
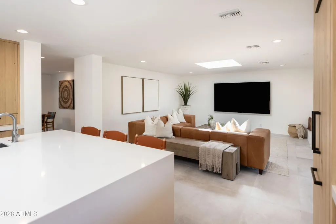
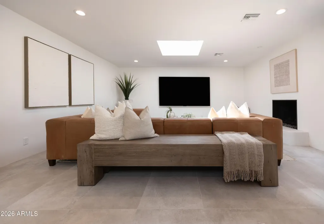
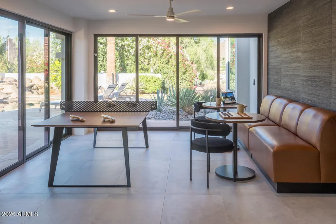
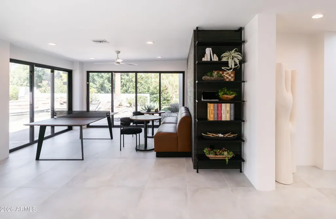
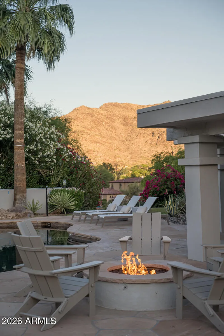
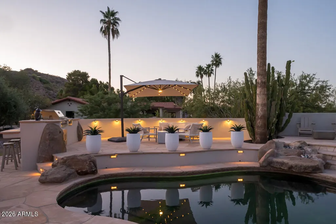
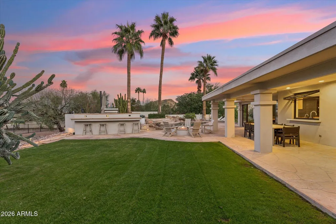
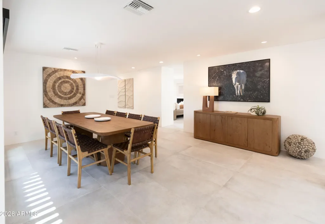
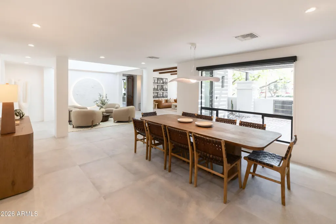
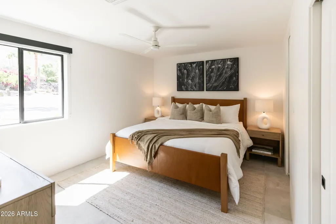
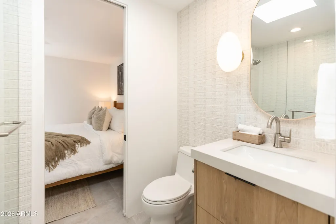
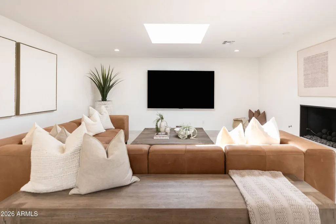
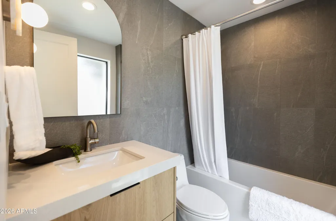
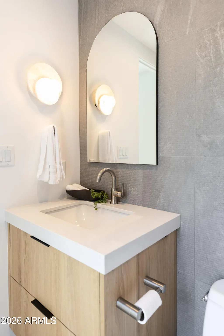
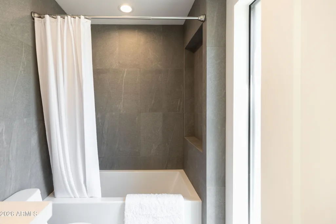
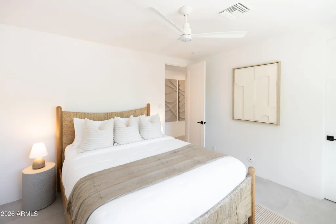
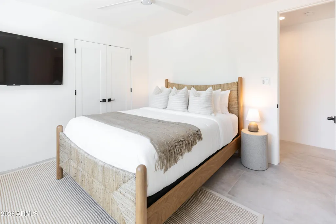
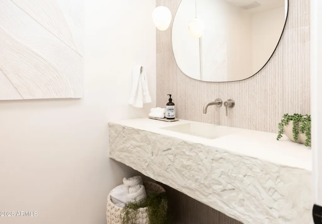
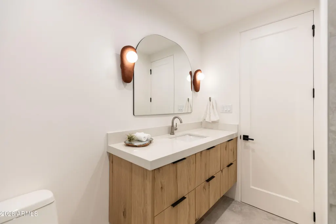
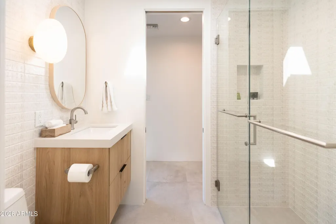
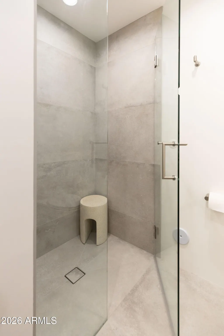
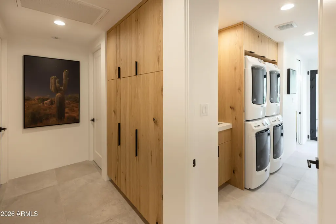
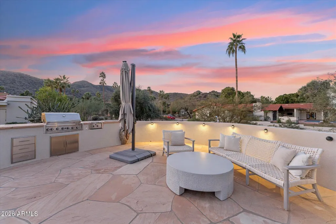
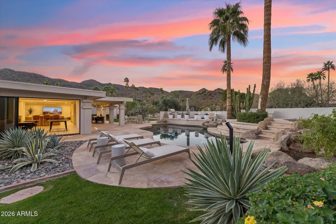
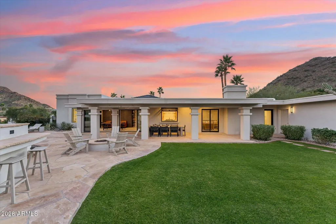
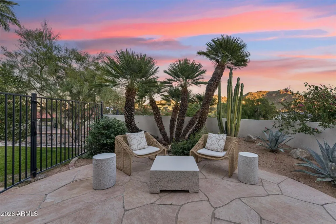
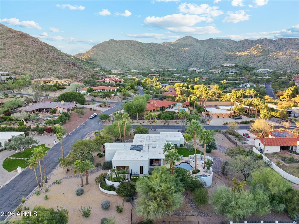
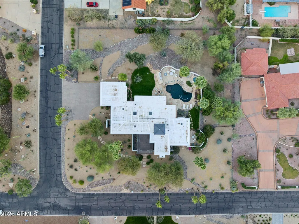
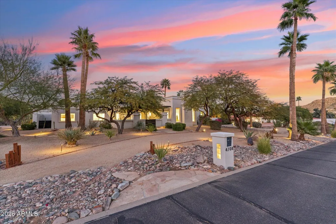
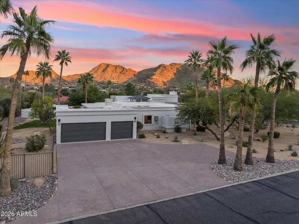
**NEW PRICE. TURNKEY LUXURY. RELAXED PARADISE VALLEY LIVING.** A fresh price adjustment creates an exceptional opportunity to own this beautifully remodeled, designer-curated Paradise Valley retreat, offered fully furnished and move-in ready. Sophisticated yet refreshingly relaxed, this distinctive home blends elevated design with an inviting, laid-back vibe. No waiting for new construction, no lengthy remodel, and no starting from scratch. Just turn the key and start living. Set on nearly an acre in Paradise View Estates, this desert contemporary residence was thoughtfully reimagined by Candice Quinn of London Pierce Design. Warm textures, refined finishes, and a curated collection of luxury furnishings create an atmosphere of understated elegance that feels as as comfortable as it is beautiful. Unobstructed views of Camelback Mountain, Mummy Mountain, and the Phoenix Mountain Preserve frame light-filled interiors and seamless indoor-outdoor living. At the heart of the home, a chef's kitchen features premium Bosch and GE Monogram appliances, dual waterfall islands, generous seating, and welcoming spaces designed for gathering and entertaining. **Luxury without the excess.** A refreshing alternative to Paradise Valley's sprawling estates, this home offers a thoughtfully proportioned footprint that prioritizes quality, privacy, and effortless living over unnecessary square footage. Ideal for those seeking a sophisticated primary residence, seasonal retreat, or convenient lock-and-leave lifestyle. The spacious primary suite features a spa-inspired bath and private patio with picturesque Mummy Mountain sunrises. Three additional ensuite bedrooms and a stylish powder room provide comfort and privacy for family and guests. Outside, resort-inspired grounds invite sun-filled afternoons by the pool and spa, sunset cocktails around the fire pit, and relaxed evenings under the stars. An outdoor kitchen, covered dining areas, and multiple lounging spaces make entertaining effortless. Just moments from Paradise Valley Country Club, Camelback Mountain, Piestewa Peak, world-class resorts, and exceptional dining and shopping along Lincoln Drive and Camelback Road, the location puts the best of Paradise Valley living within easy reach. The nearly one-acre property also offers the possibility of exploring a future guest casita, private office, or approximately 1,000-square-foot ADU, subject to applicable zoning, setbacks, and municipal approvals. **Fully furnished. Designer curated. Completely remodeled. Ready to enjoy.** This isn't about having the biggest home in Paradise Valley. **It's about having the right one.** **Turn the key. Settle in. Live the lifestyle.**
| Elementary School | Middle School | High School |
|---|---|---|
| Kiva Elementary School | Mohave Middle School | Saguaro High School |
| Price History | |
|---|---|
| 1/20/2026 | Listed $4,595,000 |
| 3/6/2026 | 5$4,395,000 |
| 4/30/2026 | 2$4,349,000 |
| 10/12/2026 | 5$4,150,000 |
General Features
| Sewer | Septic in & Cnctd,Septic Tank |
|---|---|
| Heating | Natural Gas |
| Cooling | Central Air,Ceiling Fan(s),Programmable Thmstat |
| Possession | By Agreement |
| Roof | Other,Foam |
| Garage Spaces | 3.0 |
| Association Fee Includes | No Fees,Other (See Remarks) |
| Architectural Style | Mid-Century Modern,Other,See Remarks,Contemporary |
| Pool Features | Variable Speed Pump,Outdoor,Heated |
| Security Features | Security System Owned |
| Construction Materials | Stucco,Painted,Block |
| Year Built | 1974 |
| View | Mountain(s) |
| Township | 2N |
| Property Subtype | Single Family Residence |
| Tax Year | 2025 |
| Ownership | Fee Simple |
| County | Maricopa |
| New Construction | No |
| Property Type | Residential |
| HOA | No |
| Attached Garage | No |
| Energy Efficient | Multi-Zones |
| Subdivision Name | PARADISE VIEW ESTATES AMD |
| Possible Use | None,Res/Business Use Ok |
| Green Water Conservation | Tankless Ht Wtr Heat |
| Special Listing Conditions | N/A |
| Status | Active |
| Directions | Tatum Blvd. North from Lincoln to Foothill Dr. Left (W),Left (S) on 47th Street to Desert Park,(E) on Desert Part to property on N/E Corner |
| High School | Saguaro High School |
| City | Paradise Valley |
| Disclosures | Agency Discl Req,Seller Discl Avail |
| High School District | Scottsdale Unified District |
| Open Parking Spaces | 4.0 |
| Lot Size Units | Square Feet |
| Lot Size Square Feet | 39127.0 |
| Carport Spaces | 0.0 |
| Carport Y/N | No |
| Spa Features | Heated,Private |
| Elementary School | Kiva Elementary School |
| Property Attached Y/N | No |
| Land Lease Y/N | No |
| Tax Annual Amount | 7499.0 |
| Home Warranty Y/N | No |
| Current Financing | Other |
| Middle/Junior High School | Mohave Middle School |
| Lease Renewal Y/N | No |
| Lease Considered Y/N | No |
| Rent Control Y/N | No |
| Virtual Tour | https://www.zillow.com/view-3d-home/e30ed805-110b-44cf-83da-20ba97876ef9?setAttribution=mls&wl=true&utm_source=dashboard |
| Builder Name | Unknown |
| Standard Status | Active |
| Occupancy Type | Interim Occupant |
| Elementary School District | Scottsdale Unified District |
| Tax Lot | 22 |
| MobileHomeRemainsYN | No |
| New Financing: Conventional | True |
| Senior Community | No |
| Ttl Monthly Fee Equiv | 0.0 |
| New Financing Cash | True |
| Eligible for Down Payment Resources | No |
Interior Features
| Interior Amenities | Non-laminate Counter,Quartz Countertops,High Speed Internet,Smart Home,Double Vanity,See Remarks,Eat-in Kitchen,Breakfast Bar,9+ Flat Ceilings,Furnished(See Rmrks),No Interior Steps,Vaulted Ceiling(s |
|---|---|
| Flooring | Stone,Tile |
| Fireplace Features | Fire Pit,Family Room,Living Room,Gas |
| Total Stories | 1 |
| Air Conditioning Y/N | Yes |
| Heating Y/N | Yes |
| Window Features | Skylight(s),Dual Pane |
| Fireplace Y/N | Yes |
| Laundry Features | Inside |
| Total Bedrooms | 4 |
| LivingAreaSource | Assessor |
| Total Baths | 5 |
| Bedrooms Possible | 4 |
| Other_sp_Rooms_co_Family_sp_Room | True |
| Other_sp_Rooms_co_Great_sp_Room | True |
| Built-in Microwave | True |
| Kitchen Island | True |
| Non-laminate Counter | True |
Exterior Features
| Exterior Amenities | Private Yard,Built-in Barbecue |
|---|---|
| Fencing | Other,Wrought Iron |
| Parking Features | Attached Garage,Garage Door Opener,Circular Driveway,Separate Strge Area,Side Vehicle Entry,Electric Vehicle Charging Station(s) |
| Lot Features | North/South Exposure,Sprinklers In Rear,Sprinklers In Front,Corner Lot,Desert Back,Desert Front,Gravel/Stone Front,Gravel/Stone Back,Grass Back,Auto Timer H2O Front,Auto Timer H2O Back |
| Water Source | Pvt Water Company |
| Lot Size Area | 39127.0 |
| Spa | Yes |
| Building Area Total | 3866.0 |
| Lot Size Acres | 0.9 |
| Road Surface Type | Asphalt |
| Lot Size Source | Assessor |
| Waterfront Y/N | No |
| Covered Spaces | 3.0 |
| Crops Included Y/N | No |
| Road Responsibility | City Maintained Road |
| Horse Y/N | No |
| Irrigation Water Rights Y/N | No |
Amenities
- Foreclosure
- Views
- Short Sale
- New Construction
- Adult 55+
- Lease To Own
- No HOA Fees
- Furnished
- Primary On Main
- Air Conditioning
- Seller Finance
- Green
- Fixer Upper
- Horse
- Golf
- Fireplace
- Deck
- Garage
- Basement
- Pool
Property vs Single Family Average in 85253
Price
Taxes
Year Built
Visits
 © 2026 Arizona Regional Multiple Listing Service, Inc. All rights reserved. All information should be verified by the recipient and none is guaranteed as accurate by ARMLS. Information deemed to be reliable but not guaranteed. Listing broker has attempted to offer accurate data, but buyers are advised to confirm all items. Only IDX residential listings are displayed on this site. The information being provided is for consumers' personal, non-commercial use and may not be used for any purpose
 All information deemed reliable, but not guaranteed.Listing data provided & copyrighted © by (PAAR) Prescott Area Association of REALTORS®

